 St. Petersburg Siding
 Decking Built for Kenwood's Older Housing Stock
Historic Kenwood is one of St. Petersburg's most recognizable bungalow neighborhoods, and that character comes with a different set of building conditions than a newer subdivision. Many of these homes date back to the 1920s and 1930s, with foundations, framing heights, and lot layouts that don't match modern construction. When we build a composite deck here, we're not applying a one-size-fits-all approach — we're working around pier-and-beam foundations, older elevations, mature landscaping, and in some cases neighborhood or historic-overlay expectations about how additions should look from the street.
Composite decking makes sense in this neighborhood for a practical reason: it holds up to Pinellas County's climate with far less upkeep than wood, while still giving you a finished look that fits a historic bungalow instead of looking like a modern add-on. This page covers what that actually involves — the site conditions, the material choices, the build process, and the maintenance reality — so you know what a correct installation looks like before you hire anyone.
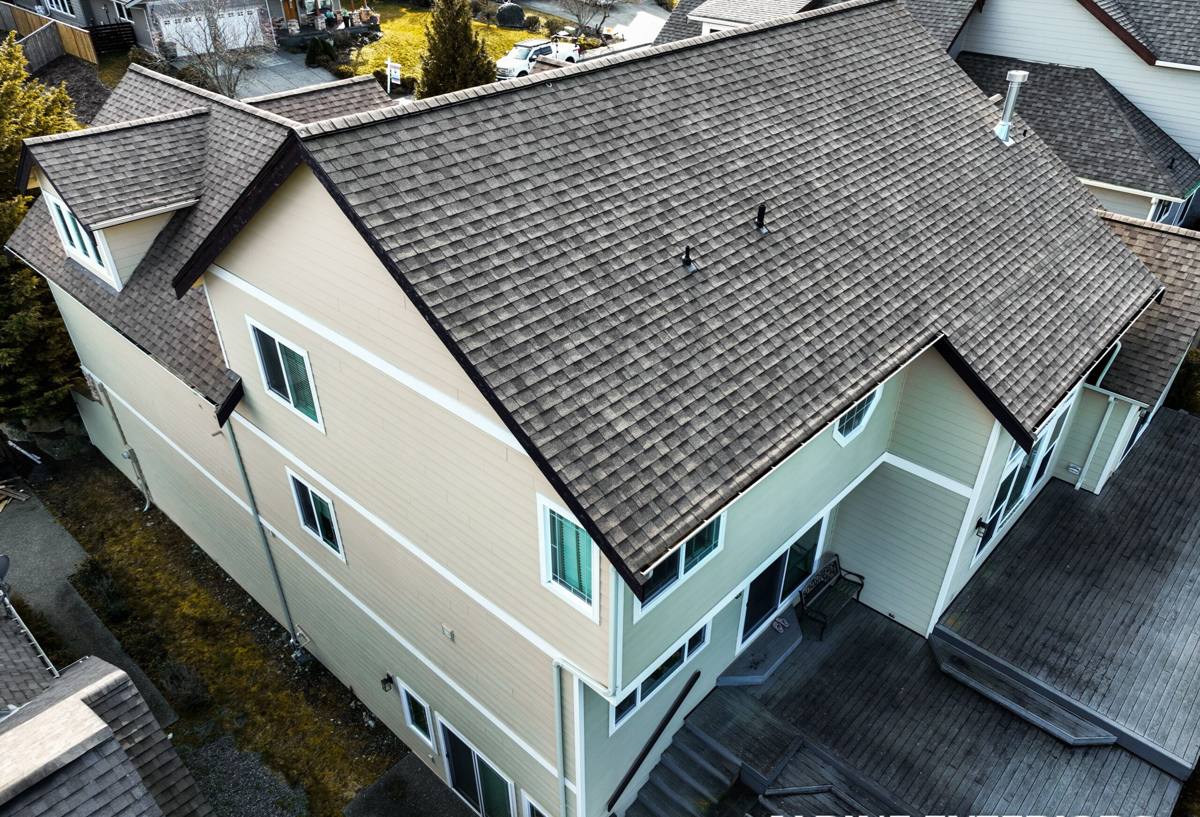
What St. Petersburg's Climate Does to a Deck
St. Petersburg sits on a peninsula, and that means every deck here deals with conditions that inland decks simply don't face. Composite decking is a strong answer to most of this, but only when it's installed correctly for the environment.
The four stressors we build against
- Hurricane-force wind: Wind doesn't just push on a deck surface — it gets underneath railings, stair stringers, and ledger connections. Fastening and framing have to be rated for uplift and lateral load, not just static weight.
- Year-round intense UV: Florida sun runs at a higher, more direct angle for more months than most of the country sees. Boards that aren't UV-stabilized fade unevenly and can chalk or degrade at the surface within a few seasons.
- Wind-driven rain: Storms here don't just fall straight down — rain gets driven sideways into ledger boards, fastener heads, and end grain. Any gap in flashing or sealing becomes a moisture entry point.
- Salt air: Even away from the immediate waterfront, St. Petersburg's proximity to Tampa Bay and the Gulf means airborne salt accelerates corrosion on fasteners, brackets, and any exposed metal hardware.
None of these individually destroy a deck overnight. What happens instead is a slow compounding — a fastener corrodes, a board end wicks moisture, wind flexes a loose railing post — until a deck that looked fine at year three needs real repair by year six. Composite material removes several of these failure points outright (it doesn't rot, splinter, or need refinishing), but the substructure, hardware, and connections underneath it still have to be built for this climate specifically.
Why Composite Over Wood for This Neighborhood
We install both wood and composite decking, and we're upfront about the trade-offs rather than pushing one product on everyone. For Historic Kenwood specifically, composite tends to be the better long-term fit for a few honest reasons:
| Factor | Composite Decking | Wood Decking |
|---|---|---|
| Maintenance | Occasional soap-and-water cleaning; no annual sealing | Sanding, staining, or sealing on a recurring schedule |
| Moisture behavior | Resists swelling, cupping, and rot from wind-driven rain | Vulnerable to moisture intrusion at end grain and fasteners |
| UV fade resistance | Cap-stock and UV-stabilized formulas hold color longer | Graying and surface breakdown without regular refinishing |
| Upfront cost | Higher material cost per square foot | Lower material cost per square foot |
| Historic look compatibility | Available in wood-tone colors that read appropriately on a bungalow | Naturally matches historic character but needs upkeep to keep that look |
| Long-term cost | Lower over 15-20 years due to reduced maintenance | Higher over time from repeated refinishing and board replacement |
That said, wood isn't wrong for every Kenwood home — if a homeowner wants a specific historic wood look and is willing to keep up a maintenance schedule, we'll build that correctly too. Our job is to walk you through the real trade-offs, not steer you toward the higher-margin product.
What we won't do
We don't install composite boards over undersized or improperly spaced framing just to hit a lower price. Composite is heavier and behaves differently than wood under thermal expansion, so it needs joist spacing and fastening patterns matched to the manufacturer's specs — cutting corners there is how you get squeaking, board movement, or warranty denial down the road.
What a Correct Installation Actually Involves
A composite deck is only as good as what's underneath it. Here's what we check and build through on every Kenwood project.
1. Foundation and ledger assessment
Many Kenwood homes sit on pier-and-beam foundations rather than slab, which changes how a deck ties into the house. We inspect the existing structure, confirm the ledger attachment point is sound (not into deteriorated siding or old trim), and flash it properly so wind-driven rain can't get behind the house wall.
2. Framing sized for composite, not wood
Composite boards typically need tighter joist spacing than wood — usually 16 inches on-center, sometimes less depending on the product and whether the deck runs at an angle. We frame to the manufacturer's engineering, not a generic layout.
3. Corrosion-resistant hardware throughout
Given the salt air in this part of Pinellas County, we use stainless steel or coated fasteners and brackets rated for coastal exposure — not standard galvanized hardware that will show rust streaking within a couple of years.
4. Hidden or color-matched fastening
Most composite systems use hidden fastener clips so the deck surface has no visible screw heads, which also reduces the number of penetration points where water could otherwise find a path in.
5. Ventilation underneath
Composite decks still need airflow beneath the boards to manage moisture and heat buildup, especially with Florida's humidity. We don't box in the underside without accounting for ventilation.
6. Railing and stair connections built for wind load
Railing posts are through-bolted into structural framing, not just screwed to a rim board, so they hold up under the lateral forces that come with hurricane-season winds.
Working Around Kenwood's Site Conditions
Beyond the climate, Historic Kenwood has physical site conditions that shape how a deck build actually goes:
- Mature trees and established landscaping: Many lots have shade trees and root systems close to the house, which affects footing placement and sometimes calls for adjusted post locations to avoid major roots.
- Tighter lot setbacks: Older platting in this neighborhood can mean less side-yard clearance than newer construction, which affects equipment access and staging during the build.
- Elevation changes: Pier-and-beam homes often sit higher off grade than slab homes, which means stair runs and railing heights need more careful planning to meet code and still look proportional to the house.
- Neighborhood character expectations: Even without formal historic-district restrictions on every property, a deck that reads as an obvious modern bolt-on tends to stand out in a way most Kenwood homeowners don't want. Board color, rail style, and skirting choices matter here.
We don't assume every Kenwood lot is the same — we walk the site, look at the existing structure, and plan around what's actually there before we quote anything.
Permitting and Code in St. Petersburg
Deck additions in St. Petersburg require permitting through the city, and inspections will check structural attachment, footing depth, railing height, and guard spacing, among other items. On a historic-stock home, the ledger attachment and foundation tie-in often get the closest look, since that's where older framing most commonly needs reinforcement to meet current code. We handle the permitting process as part of the job rather than leaving it to the homeowner, and we build to pass inspection the first time — not to the minimum and hope.
Our Process, Start to Finish
- On-site assessment: We look at the existing structure, foundation type, grade, and any access constraints specific to your lot.
- Design and material selection: We walk through board colors, rail styles, and layout options that fit both your budget and the look of the house.
- Written estimate: A clear scope of work and pricing before anything is signed — no vague allowances.
- Permitting: We pull the necessary St. Petersburg permits and coordinate inspections.
- Demo and framing: Removal of any existing structure, followed by framing built to the composite manufacturer's spec.
- Decking, rail, and stair installation: Boards, railings, and stairs installed with corrosion-resistant hardware and proper fastening.
- Final walkthrough: We go over the finished deck with you, confirm everything meets code, and answer maintenance questions before we consider the job done.
Maintenance Reality: What Composite Still Needs
Composite decking is low-maintenance, not no-maintenance. Setting realistic expectations upfront avoids surprises later.
- Periodic cleaning with mild soap and water to prevent mildew buildup, which is more common in Florida's humidity than in drier climates
- Checking railing and stair fasteners annually, since even coated hardware benefits from a visual check in a salt-air environment
- Clearing debris from between boards and around footings so water doesn't pool against the structure
- Watching for any gap or movement at the ledger connection after major storms
None of this is heavy upkeep compared to wood, but skipping it entirely for years at a time is how small issues turn into bigger repairs.
What Drives Cost on a Kenwood Composite Deck
| Factor | Why It Matters |
|---|---|
| Deck size and shape | Larger or multi-level decks need more framing, boards, and labor |
| Foundation condition | Older pier-and-beam structures sometimes need reinforcement before a ledger can attach safely |
| Board tier and brand | Composite lines range from base-level to premium cap-stock products with different price points and warranties |
| Railing style | Composite, aluminum, or cable rail systems all price differently and affect the finished look |
| Elevation and stairs | Homes set higher off grade need more substantial stair and railing work |
| Site access | Tight side yards or mature landscaping can add labor time for material staging |
We don't quote a job without seeing the site — anyone giving a firm number over the phone for a historic-stock home hasn't accounted for what's actually under the house.
Why a Crew That Knows Kenwood Matters
A composite deck built to generic specs can still fail here if it ignores what makes Historic Kenwood different: older foundations, tighter lots, and a climate that punishes shortcuts in fastening and flashing. A crew that's worked in this neighborhood before knows to check for pier-and-beam conditions before quoting, knows what St. Petersburg inspectors look for on older homes, and knows how to keep a new deck looking like it belongs on a 1920s bungalow rather than a mismatched addition. That local familiarity is the difference between a deck that needs attention in year three and one that's still solid at year fifteen.
If you're considering a composite deck for your Kenwood home, we're happy to come take a look, walk you through what your specific property needs, and put together a straightforward estimate — no pressure, no obligation. Use the form below to get started.